
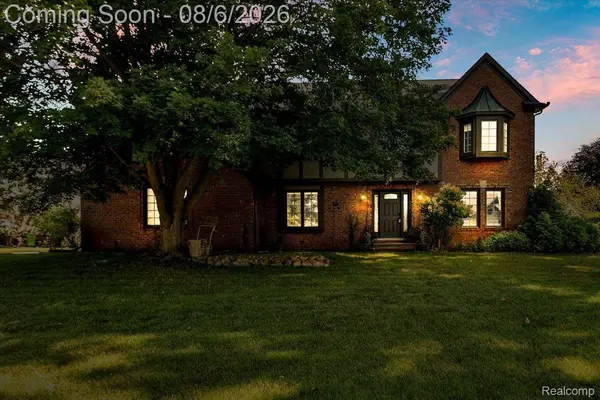
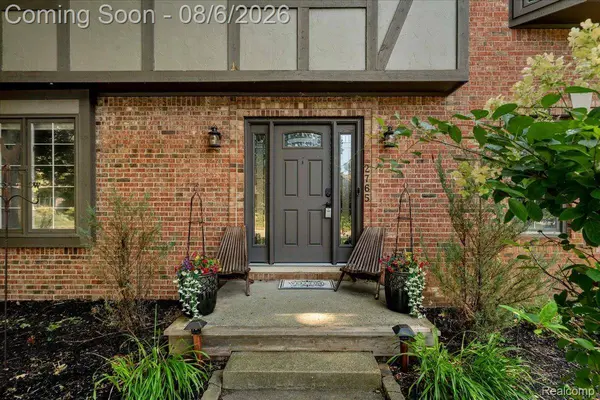
2765 Hunter Heights DR SW
West Bloomfield Charter Township, MI 48324
- 4 Beds
- 4 Baths Full Baths: 2 Half Baths: 2
- 2,438 SqFt
- 0.37 Lot Size
- 1986 Year Built
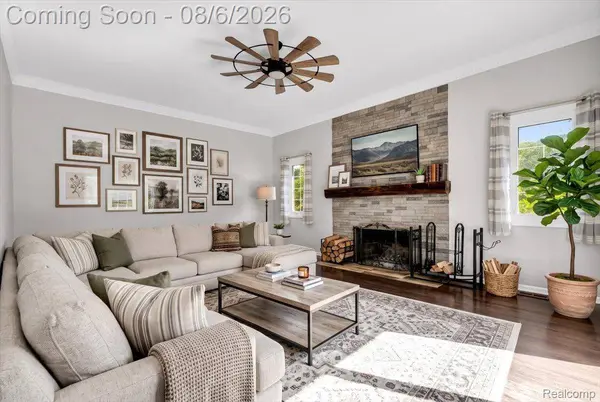
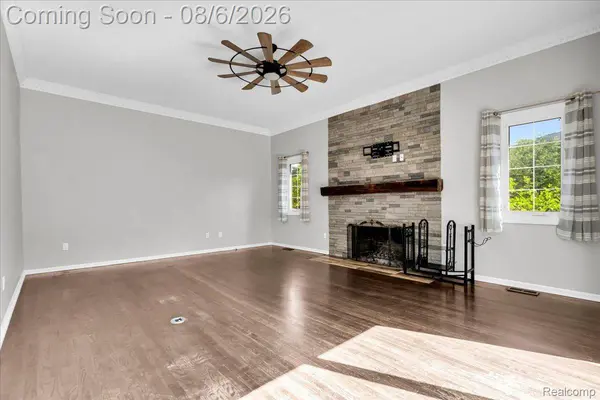
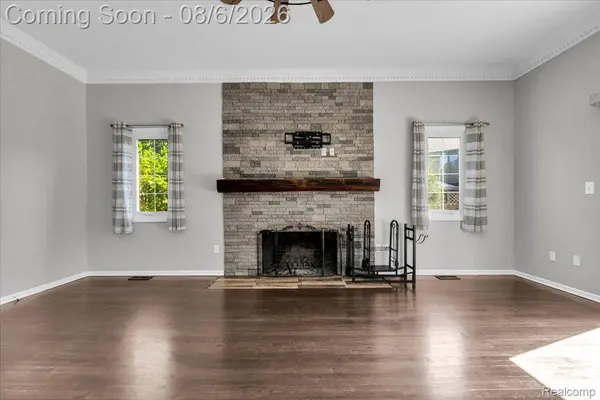
Featuring four bedrooms, two full bathrooms, and two half bathrooms, the home includes a spacious primary suite with a walk-in closet and an updated primary bath featuring a walk-in shower and dual sinks. Beautiful hardwood flooring runs throughout the main living areas, complemented by an updated kitchen with stylish stone countertops and updated bathrooms.
The finished lower level provides additional living space, perfect for a recreation room, home office, gym, or entertainment area, along with abundant storage. Outside, enjoy a fenced backyard, back deck, and relaxing spa/hot tub—ideal for entertaining or unwinding at the end of the day.
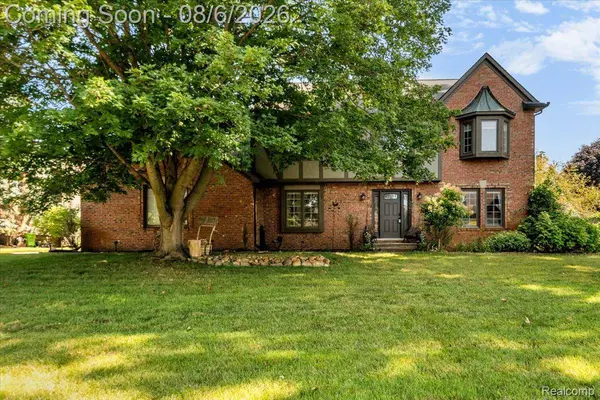
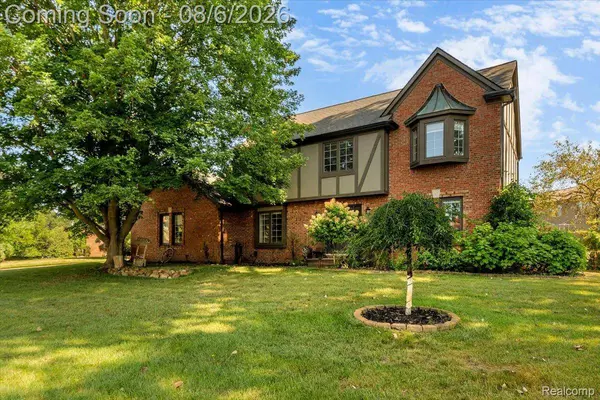
Additional highlights include main floor laundry, a three-stall garage, brick exterior, generous storage, and beautifully maintained landscaping. This exceptional Hunter Heights home offers comfort, character, and convenience in a highly sought-after West Bloomfield location.
GALLERY
PROPERTY DETAIL
Key Details
Property Type Single Family Home
Sub Type SingleFamilyResidence
Listing Status Active Under Contract
Purchase Type For Sale
Square Footage 2, 438 sqft
Price per Sqft $203
Subdivision Hunter Heights
MLS Listing ID 20261060478
Style Colonial, Traditional, Tudor
Bedrooms 4
Full Baths 2
Half Baths 2
Year Built 1986
Lot Size 0.370 Acres
Acres 0.37
Property Sub-Type SingleFamilyResidence
Location
State MI
County Oakland
Area Area02181Westbloomfieldtwp
Rooms
Basement Finished, Full
Building
Lot Description Sprinklers
Foundation Basement, Poured, SumpPump
Sewer Public Sewer
Water Well
New Construction No
Interior
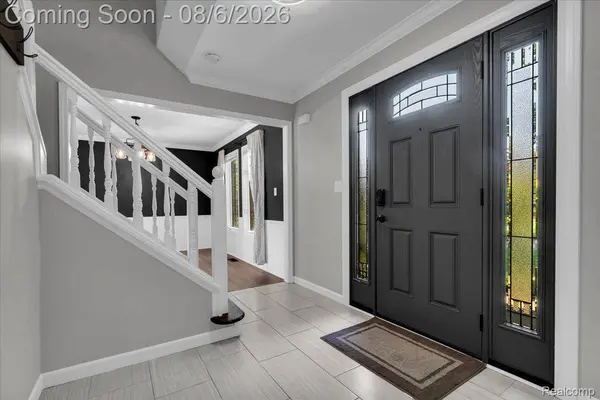
Interior Features EntranceFoyer, SpaHottub
Heating Forced Air, Natural Gas
Cooling Ceiling Fans, Central Air
Fireplaces Type FamilyRoom, WoodBurning
Fireplace Yes
Laundry ElectricDryerHookup, LaundryRoom, WasherHookup
Exterior
Exterior Feature ChimneyCaps, SpaHottub
Parking Features ThreeCarGarage, Attached, GarageFacesSide
Garage Spaces 3.0
Garage Description 21x30
Fence Back Yard, Fenced
Pool None
Utilities Available UndergroundUtilities
View Y/N No
Roof Type Asphalt
Garage true
Schools
School District West Bloomfield
Others
Senior Community false
Acceptable Financing Cash, Conventional
Listing Terms Cash, Conventional
Special Listing Condition ShortSaleNo, Standard
Virtual Tour https://youtube.com/shorts/4WzRoQeQJ64
SIMILAR HOMES FOR SALE
Check for similar Single Family Homes at price around $495,000 in West Bloomfield Charter Township,MI

Active
$309,999
2216 Middlebelt RD, West Bloomfield Charter Township, MI 48324
Listed by Community Choice Realty Inc3 Beds 2 Baths 2,436 SqFt
Active
$325,000
2478 Hiller RD, West Bloomfield Charter Township, MI 48324
Listed by North American Real Estate LLC3 Beds 3 Baths 1,691 SqFt
Active Under Contract
$499,000
3261 Windwood RD, West Bloomfield Charter Township, MI 48324
Listed by Epique Realty4 Beds 3 Baths 2,964 SqFt
CONTACT